Skip Main Navigation

2 Bedroom Apartments in Euless, TX


C1 with Attached Garage

Slide 1
Carpeted living room with vaulted ceilings, ceiling fan, two large windows, and fireplace
Open-concept living and dining area with carpeted flooring, beige walls, white trim, and ceiling fans
Dining area with ceiling fan overhead, windows, and door to the outdoor patio
Living area with view into the kitchen, door to the outdoor patio, and vaulted ceilings
Dining area next to the kitchen with two large windows, carpeted flooring, and high ceilings
Gray stone bar top between the kitchen and carpeted dining area
Kitchen with-inspired flooring, dark wood cabinets, and a closet serving as a pantry with shelves for storage
View of kitchen with wood-inspired flooring, gray stone countertops, and black appliances with lighting overhead
Kitchen with gray stone countertops, black appliances, a stainless steel sink, and dark wood cabinets
Kitchen with black dishwasher, stainless steel sink, dark wood cabinets, and a bar top overlooking the carpeted dining area
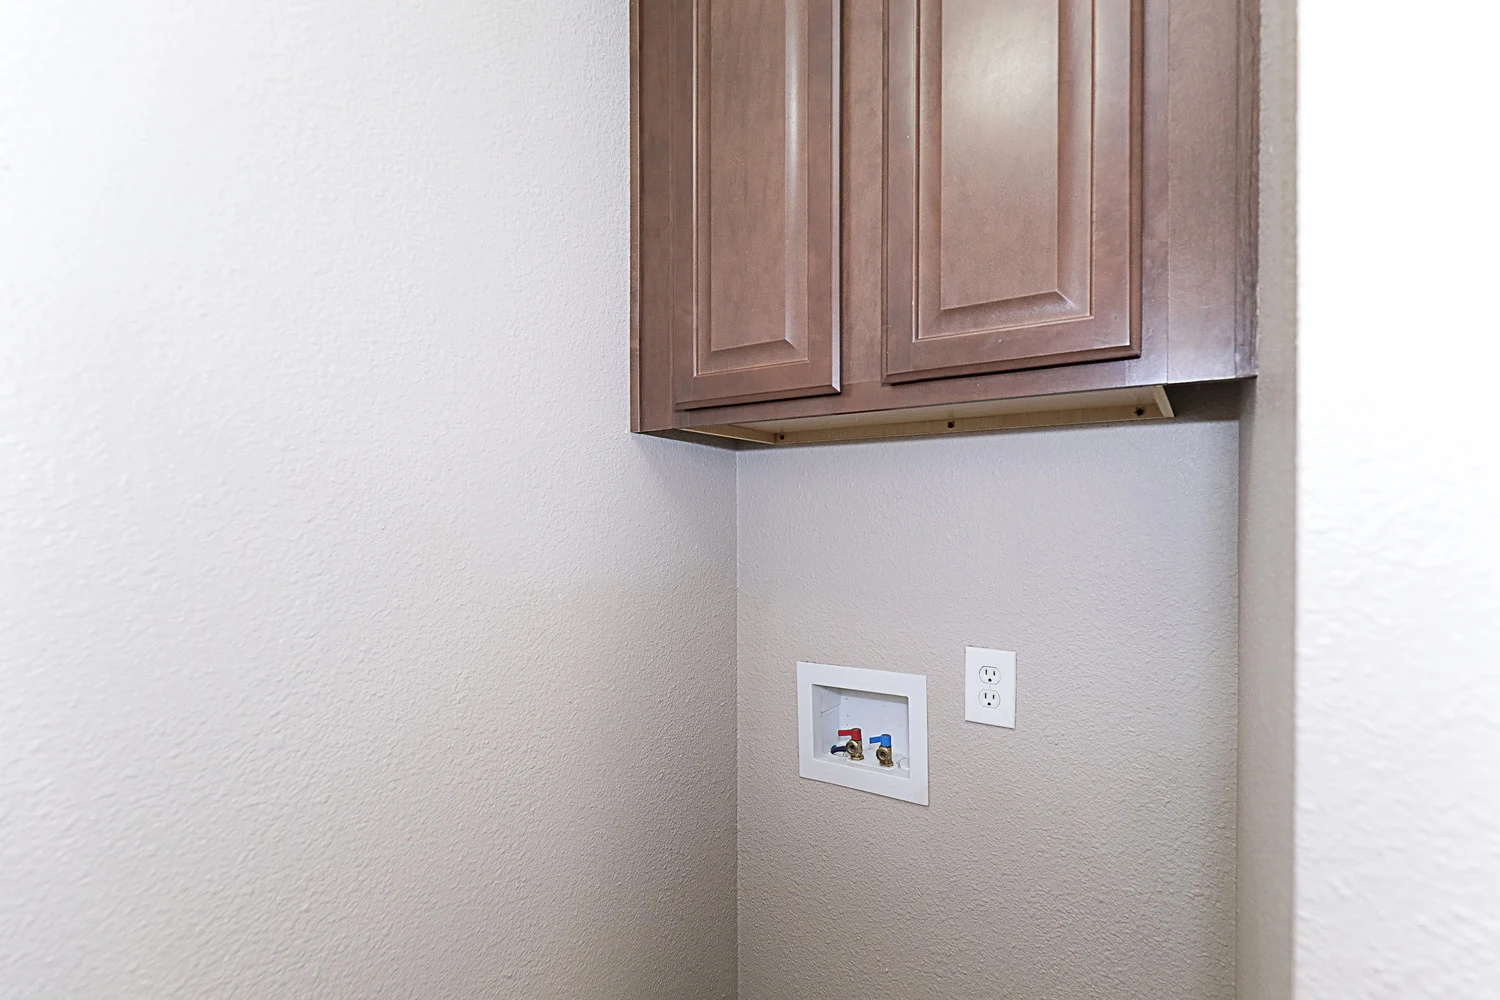
Utility closet with wood-inspired flooring, washer and dryer connections, and shelves overhead for storage
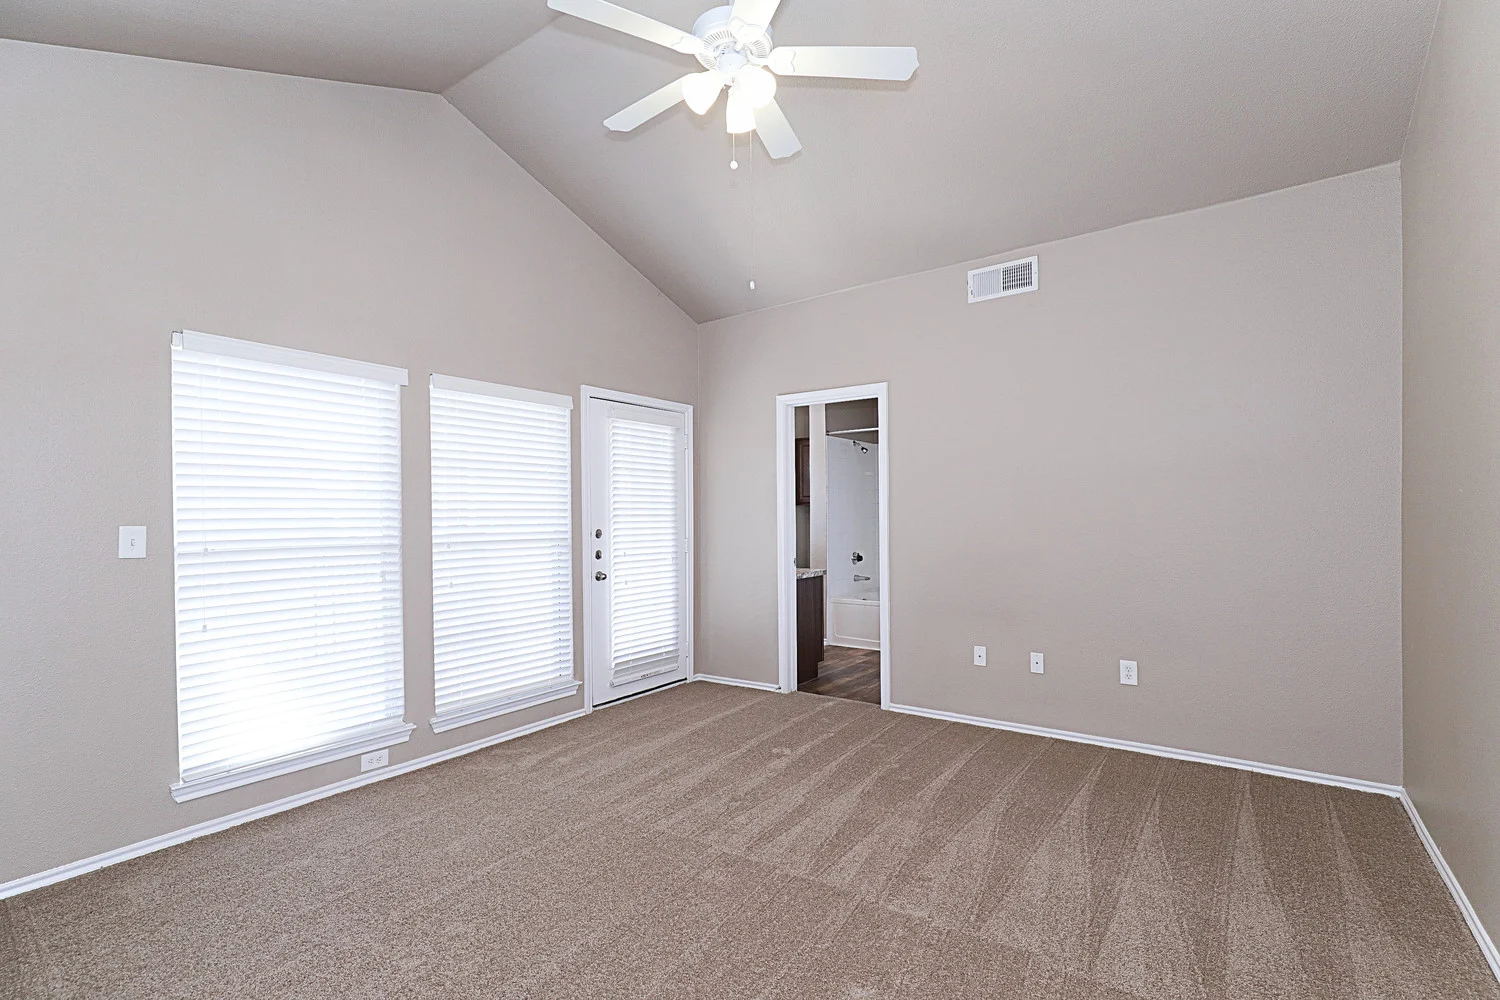
Bedroom with two large windows, carpeted flooring, vaulted ceilings and a ceiling fan
Bedroom with carpeted flooring, beige walls, white trim, and a ceiling fan overhead
Closet off the bedroom with double doors leading to a private bathroom
Bathroom with wood-inspired flooring, a shower, including a bathtub, white white tile, and a toilet with wood cabinets above
Bathroom vanity with dark wood cabinets, stone countertop, sink, mirror, and lighting overhead
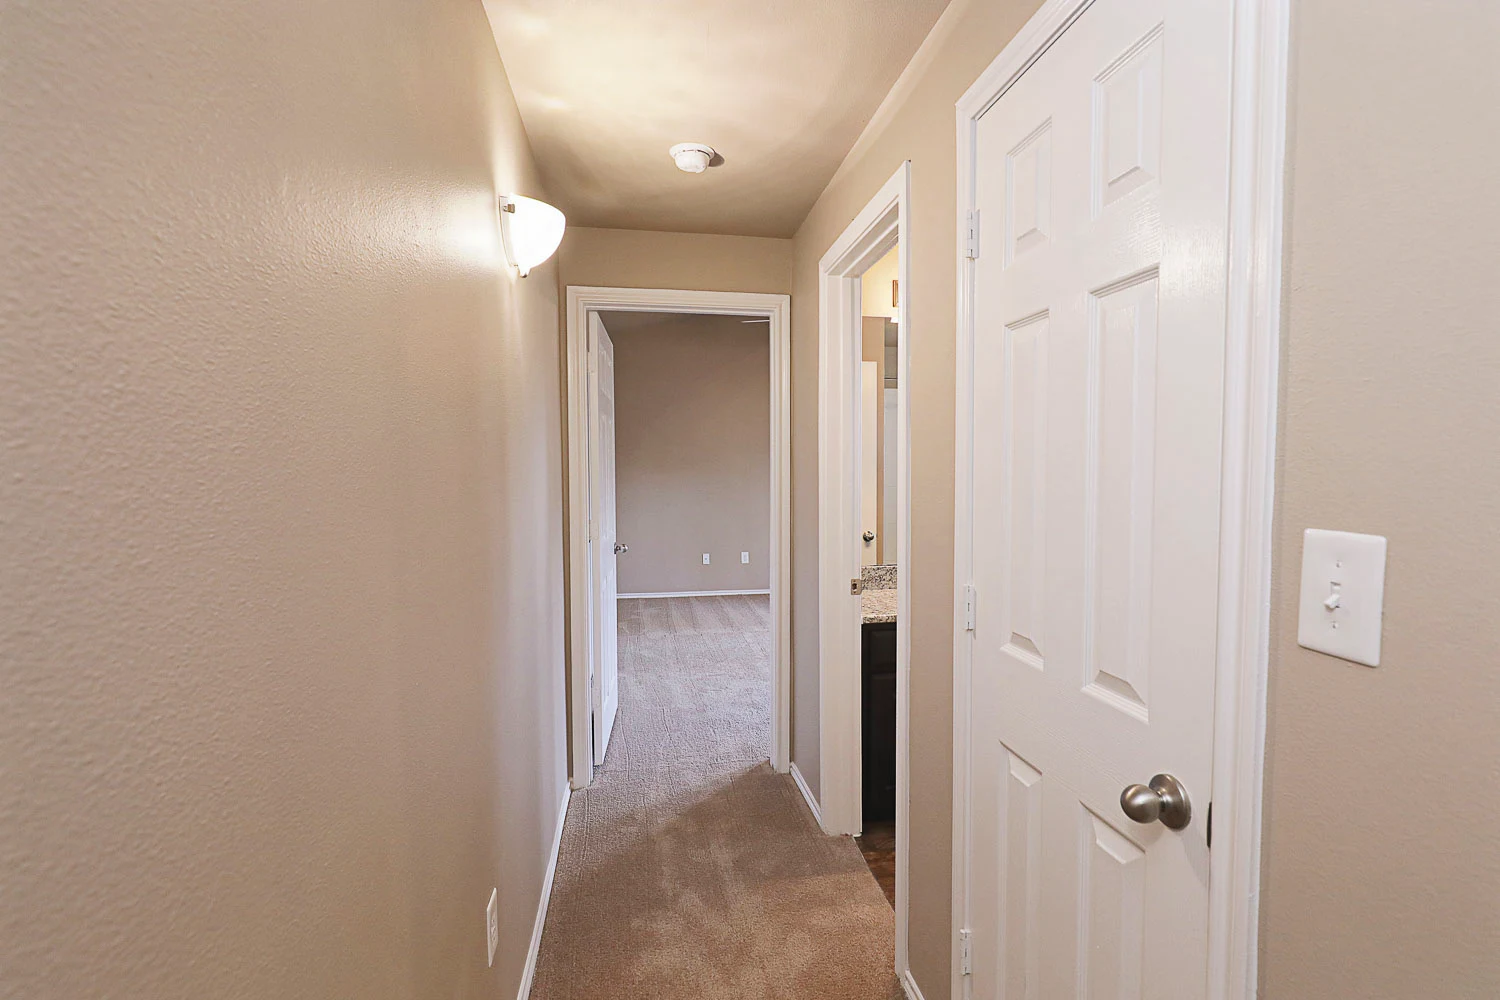
Hallway leading to bathroom and bedroom with carpeted flooring, beige walls with white trim, and lighting overhead
Bathroom with wood-inspired flooring, large vanity with dark wood cabinets, a sink, mirror, and lighting overhead
Bathroom vanity with dark wood cabinets, stone countertops, a sink, mirror, and lighting overhead
Close up view of the shower, including a bathtub, with white tile next to the towel rack and parallel to the vanity
Bedroom with carpeted flooring, vaulted ceiling, a ceiling fan, and door to the outdoor patio
Bedroom with doors to the outdoor patio, a ceiling fan, and carpeted flooring
Walk-in closet in the bedroom with carpeted flooring, beige walls, white trim, and shelving throughout for storage and hanging clothes
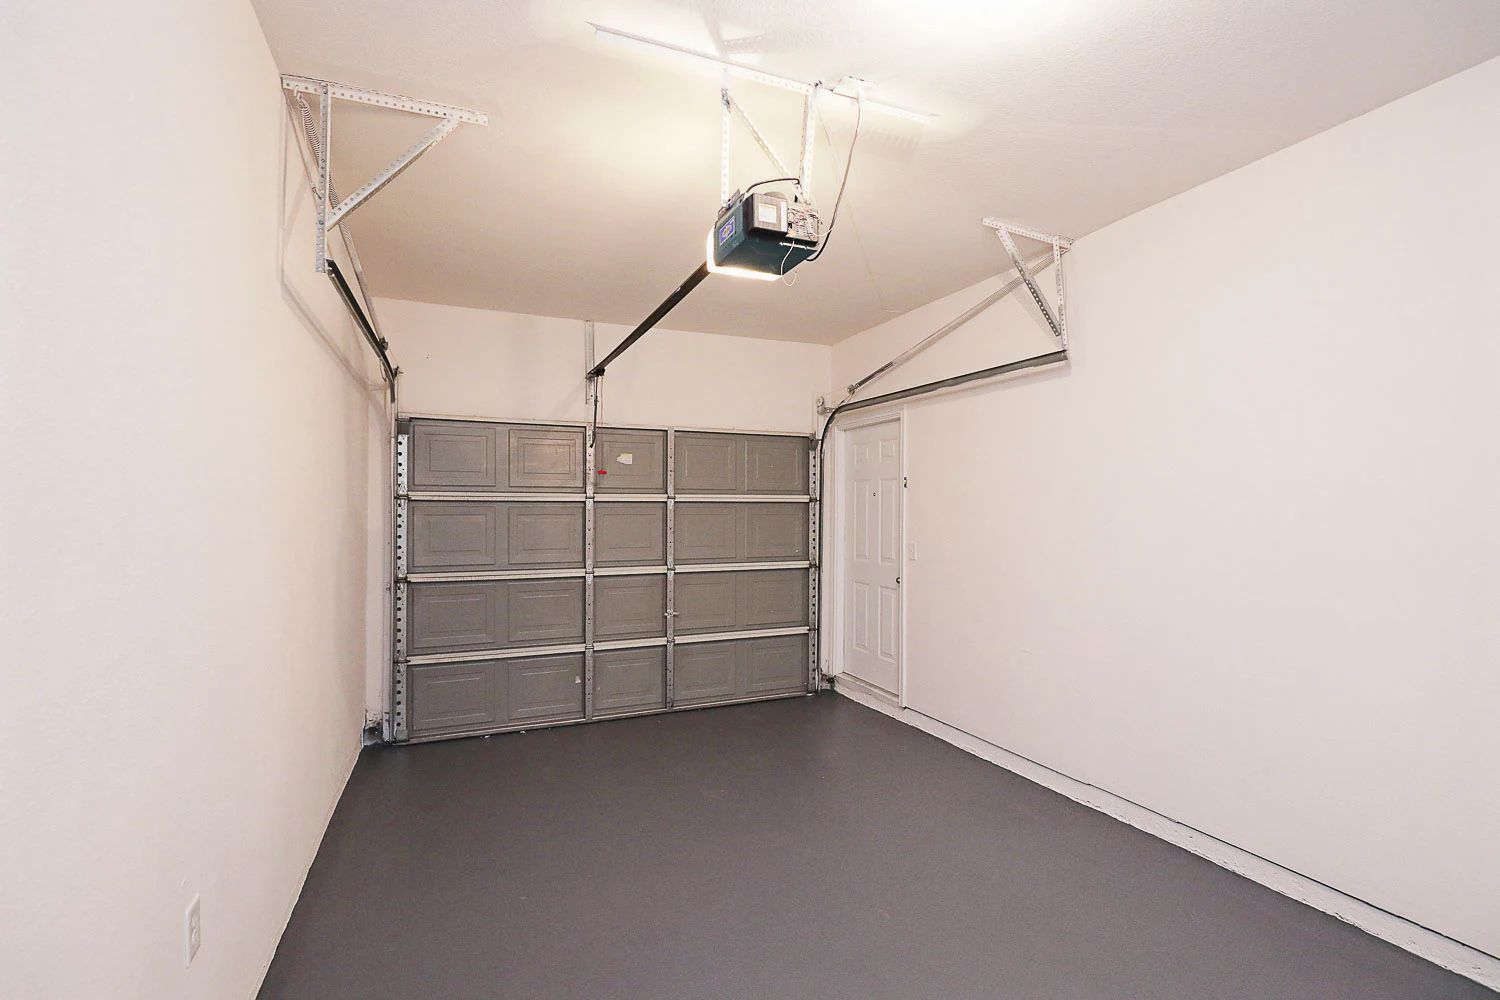
Attached garage with gray flooring, white walls, and an automatic garage door opener
Covered outdoor balcony with doors to the interior bedroom
Floorplan Diagram

B5 with Attached Garage

Slide 1
Stone bar top in the kitchen overlooking the carpeted living area
Living room with carpeted flooring, a fireplace, large window, door to the outdoor patio, and vaulted ceilings with a ceiling fan
Open-concept living and dining area with access to the outdoor patio and carpeted flooring throughout
Open-concept living and dining area with vaulted ceiling, a ceiling fan, fireplace, and carpeted flooring throughout
Living room with fireplace, large window doors to the outdoor patio next to the kitchen
Gray stone kitchen bar top overlooking the dining area
View of kitchen with dark wood cabinets, black appliances, and gray stone countertops on each side
Kitchen with wood-inspired flooring, gray stone countertops, black appliances, and view of the living and dining area
Kitchen with a bar top overlooking the living and dining area and a stainless steel sink
Bedroom with carpeted flooring, a window, vaulted ceilings, and a ceiling fan with access to the walk-in closet
Bedroom with access to the private bathroom and vaulted ceilings with a ceiling fan
Walk-in closet in the bedroom with beige walls, carpeted flooring, and shelving throughout for storage and hanging clothes
Bathroom with wood-inspired flooring, shower, including a bathtub, and vanity with dark wood cabinets and stone countertop
Utility closet with wood-inspired flooring, washer and dryer connections, and shelves above for storage
Bedroom with vaulted ceiling, ceiling fan, and door to an outdoor patio with windows on each side
Bedroom with door to an outdoor patio, carpeted flooring, and ceiling fan with access to the bathroom
bathroom with wood-inspired flooring and a shower, including a bathtub, with white tile next to the toilet with wood cabinets above
Outdoor balcony off the bedroom with tan railing, vaulted covering, and view of the apartment community
Covered outdoor balcony off the living and dining area with a tan railing overlooking the apartment community
Carpeted staircase with beige walls, white trim, and lighting overhead
Apartment entryway with wood-inspired flooring and access to the staircase
Attached garage with gray flooring, white walls, and automatic garage door opener
Floorplan Diagram

B4 with Attached Garage

Slide 1
Living room with carpeted flooring, vaulted ceiling with a ceiling fan, large windows, and door to the outdoor patio
Bedroom with carpeted flooring, vaulted ceiling and ceiling fan, beige walls, and white trim
Living room with carpeted flooring, vaulted ceilings with a ceiling fan, beige walls and white trim with a door to the outdoor patio
Bathroom with wood-inspired flooring and a toilet next to the shower with white tile and a bathtub
Bathroom vanity with wood cabinets, stone inspired countertops, a sink, mirror, and lighting overhead
Bathroom with access to the walk-in closet with wood inspired flooring and a vanity with wood cabinets for storage
Main living area with carpeted flooring, a ceiling fan, and view of the kitchen
Main living area at the top of the stairs with carpeted flooring and view of the kitchen
Main living area with carpeted flooring, a door to the outdoor patio, and a fireplace with windows on each side
Kitchen with stone countertops, dark wood cabinets, and black appliances
Kitchen with wood inspired cabinets and flooring, black appliances, and speckled countertops
Kitchen with a bar top overlooking the living area and a black dishwasher and stainless steel sink
Kitchen with dark wood cabinets, black oven and microwave, and stone countertops
Utility area off the kitchen with washer connection and dark wood cabinets above for storage
Utility area next to the kitchen with dryer connection and shelving above for storage
Bathroom with a shower, including a bathtub, toilet with wood cabinet overhead for storage, and a vanity
Bathroom vanity with stone inspired countertops, dark woo cabinets, a mirror, and lighting overhead
Bedroom with carpeted flooring, beige walls, white trim, two large windows, and vaulted ceilings with a ceiling fan
Bedroom with carpeted flooring, a walk-in closet, vaulted ceilings, and a ceiling fan
Walk-in closet in the bedroom with carpeted flooring and shelved throughout for storage and hanging clothes
Attached garage with gray flooring, white walls, a storage closet with double doors, and an automatic garage door opener
Attached garage with automatic garage door opening, gray flooring, and doors to the interior living space
Covered balcony with privacy fence overlooking the apartment community
Covered outdoor patio with door to the indoor living space and a tan railing overlooking the apartment community
Covered outdoor balcony with tan railing overlooking the apartment community
Covered outdoor balcony overlooking the apartment community with access to the indoor living space
Exterior view of the attached garage with the outdoor balcony above
Floorplan Diagram

B3 with Attached Garage

Slide 1
View of kitchen with wood-inspired flooring, dark wood cabinets on each side, and black appliances with lighting overhead
Kitchen with gray stone countertops, dark wood cabinets, and a black oven, microwave, and refrigerator
Kitchen with black dishwasher and stainless steel sink, gray stone countertops, and wood-inspired flooring
Pantry in the kitchen shelves for storage and wood-inspired flooring
Living room with carpeted flooring, ceiling fan, a fireplace, and door to the outdoor patio next to large windows
Open concept living room with plush carpet, ceiling fan, fireplace with mantle, and access to the kitchen area
Open concept living room with carpeted flooring, large windows and a door to the outdoor patio next to the fireplace
Bathroom with wood-inspired flooring, dark wood cabinets, and a shower with a bathtub
Bathroom vanity with dark wood cabinets, gray stone countertops, a sink, mirror, and lighting overhead
Bedroom with carpeted flooring, a ceiling, two large windows, and a walk-in closet
Bedroom with beige walls, white trim, carpeted flooring, two large windows, and a ceiling fan
Walk-in closet in the bedroom with beige walls and shelving for storage and hanging clothes
Utility closet with washer and dryer connections, double closet doors, and shelves for storage
Bedroom with double door to the outdoor patio and access to a private bathroom with vaulted ceilings and ceiling fan
Bedroom with door to the outdoor patio, vaulted ceilings, beige walls, and white trim
Shower in the bathroom with white tile, a bathtub, and a window next to the toilet with wood cabinets overhead for storage
Bathroom vanity with wood cabinets, gray stone countertops, a sink, mirror, and lighting overhaed
Walk-in closet with carpeted flooring, beige walls and white trim, and shelves for storage and hanging clothes
Garage with gray flooring, white walls, and an automatic garage door opener
Attached garage with gray flooring, an automatic garage door opener, and white walls
Outdoor balcony off the master bedroom overlooking the apartment community with tan railing
Outdoor balcony with a tan railing overlooking the apartment community
Outdoor balcony off the main living area with a tan railing and overlooking the apartment community
Covered outdoor balcony off the main living area overlooking the apartment community
Floorplan Diagram